Decks
What we price on the site — and then some.
Cable rail, pool wraps, hillside stairs, and the layouts most crews won't quote.
Central KY
Cable rail on an elevated landing
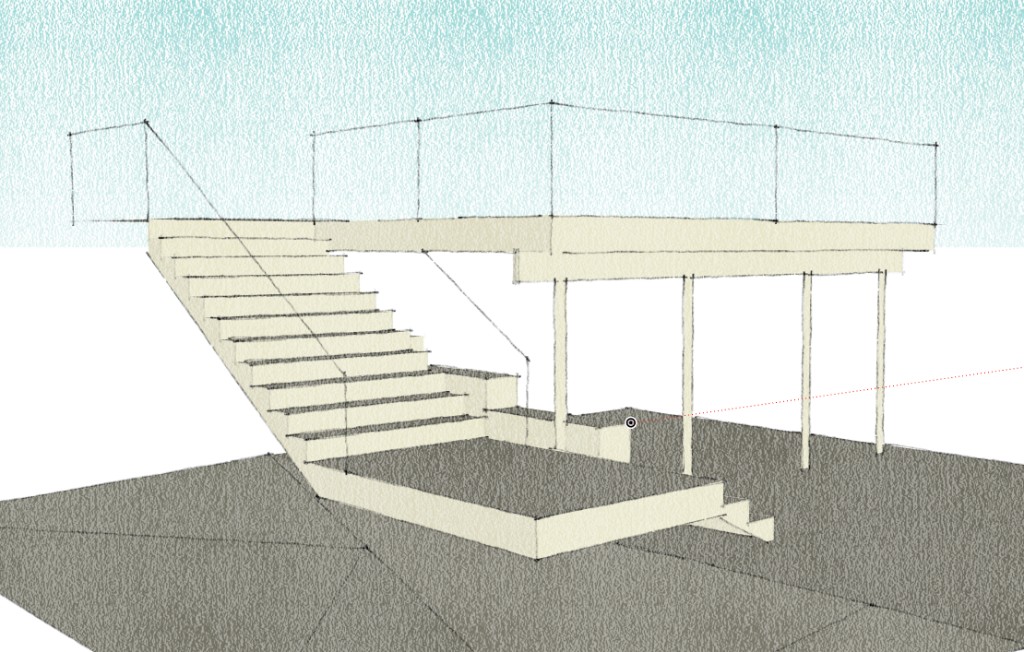 DESIGN
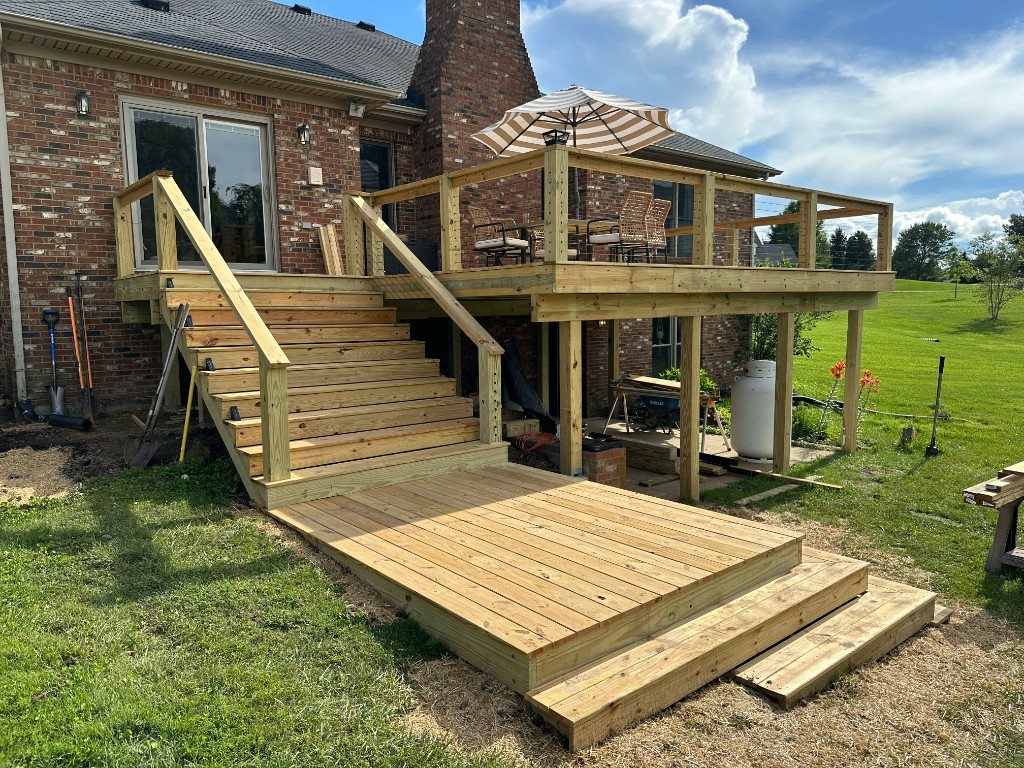 BUILT
BUILT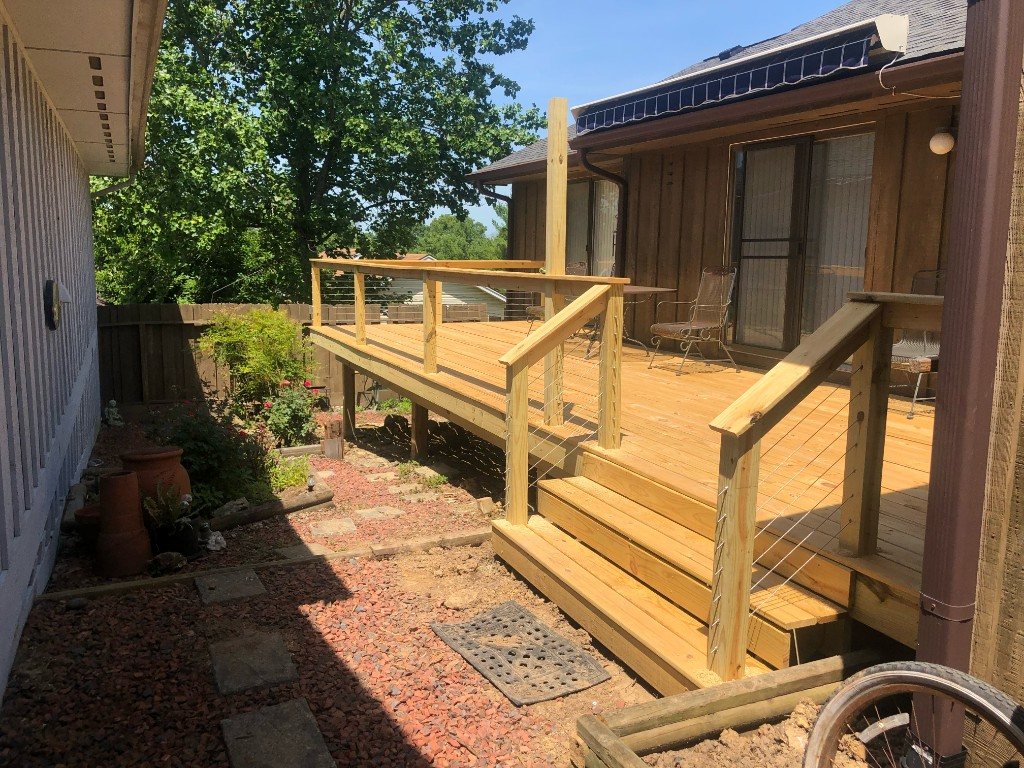 BUILT
BUILTCentral KY
Pool wrap-around
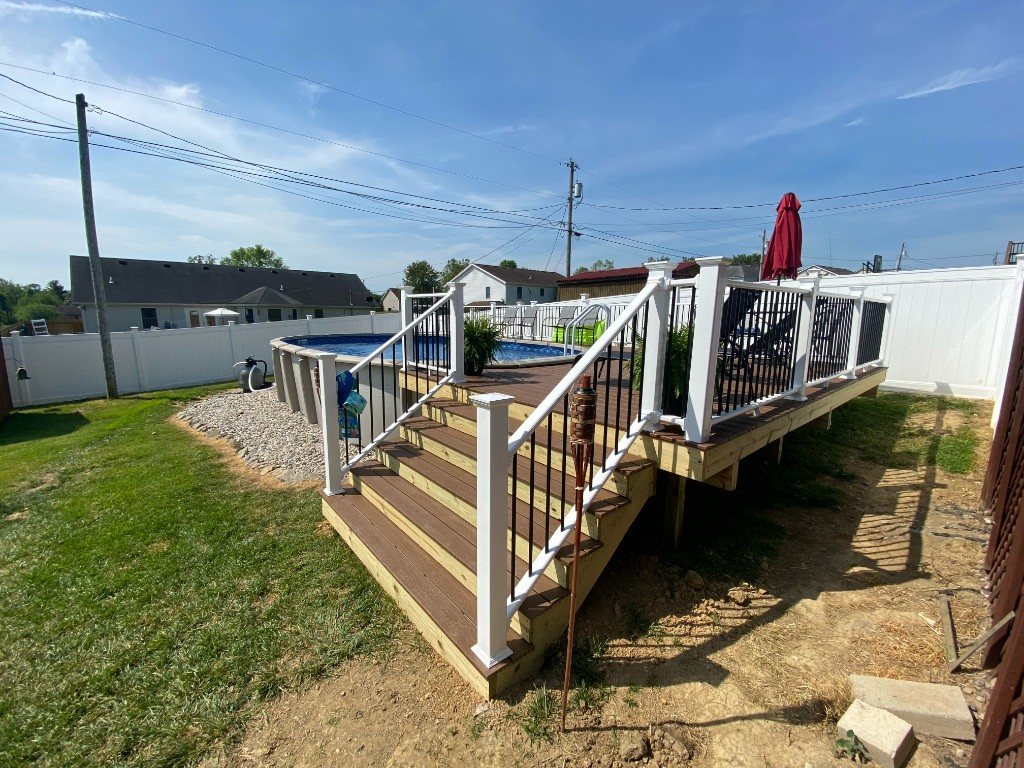 BUILT
BUILT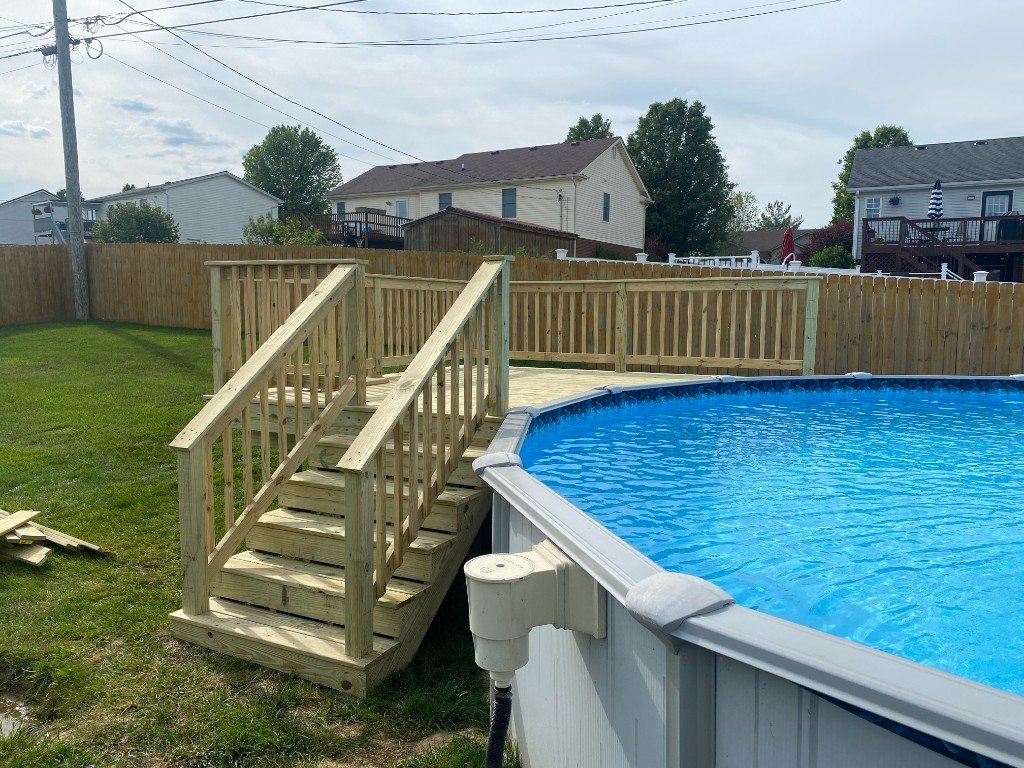 BUILT
BUILT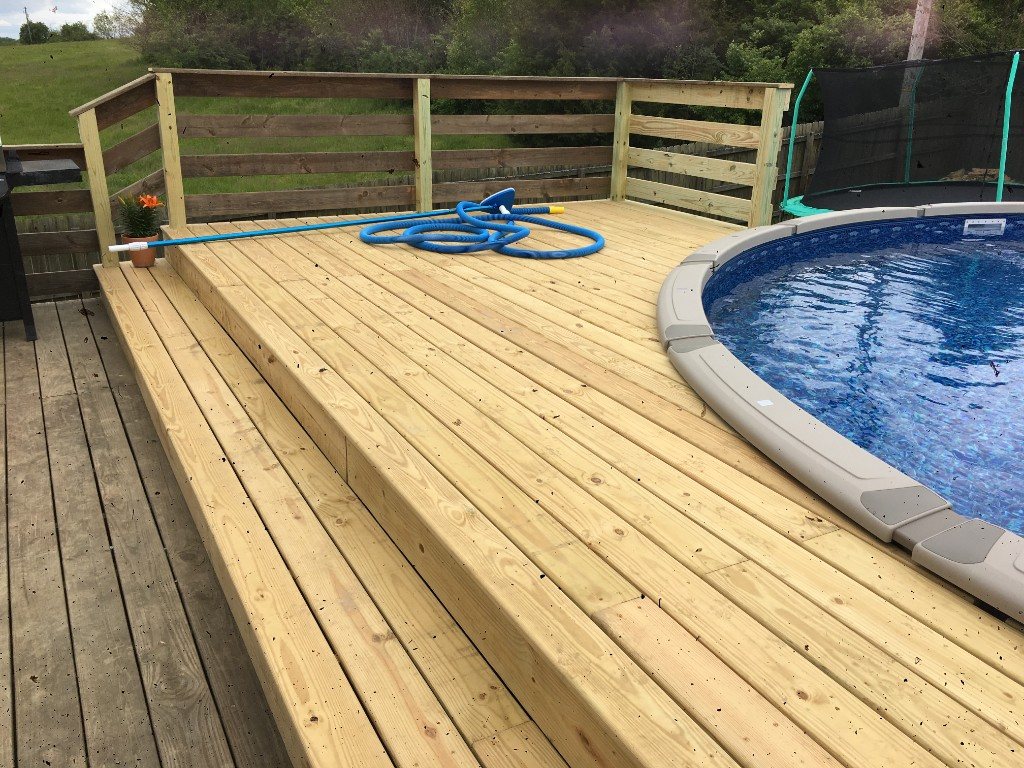 BUILT
BUILT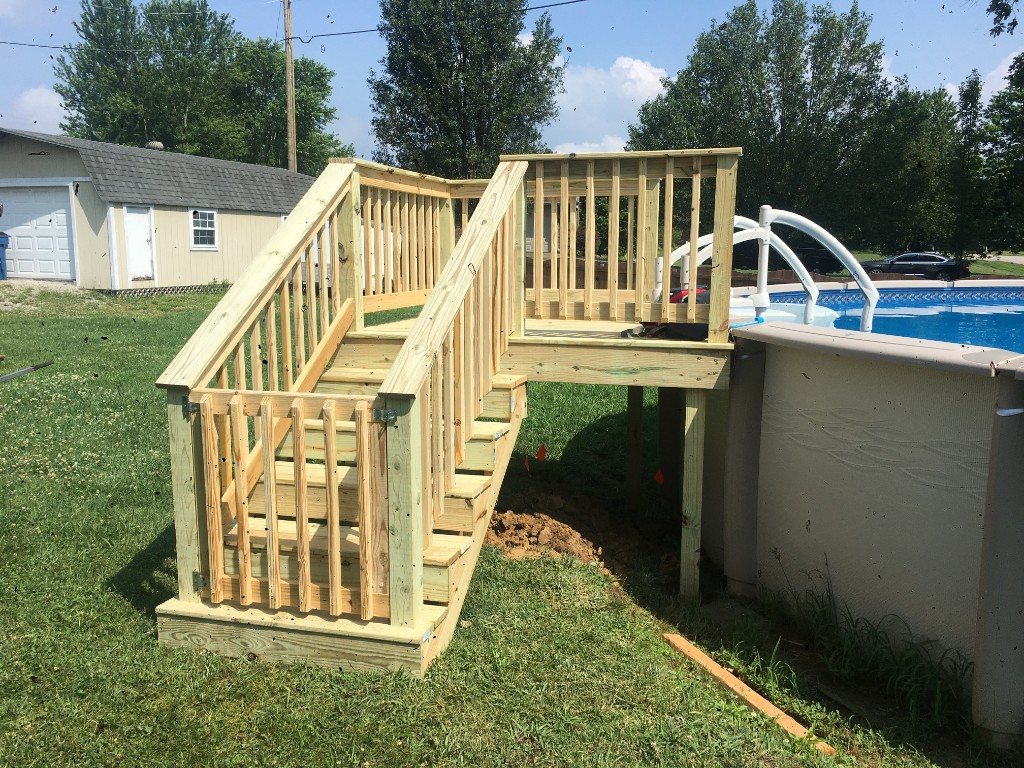 BUILT
BUILTCentral KY
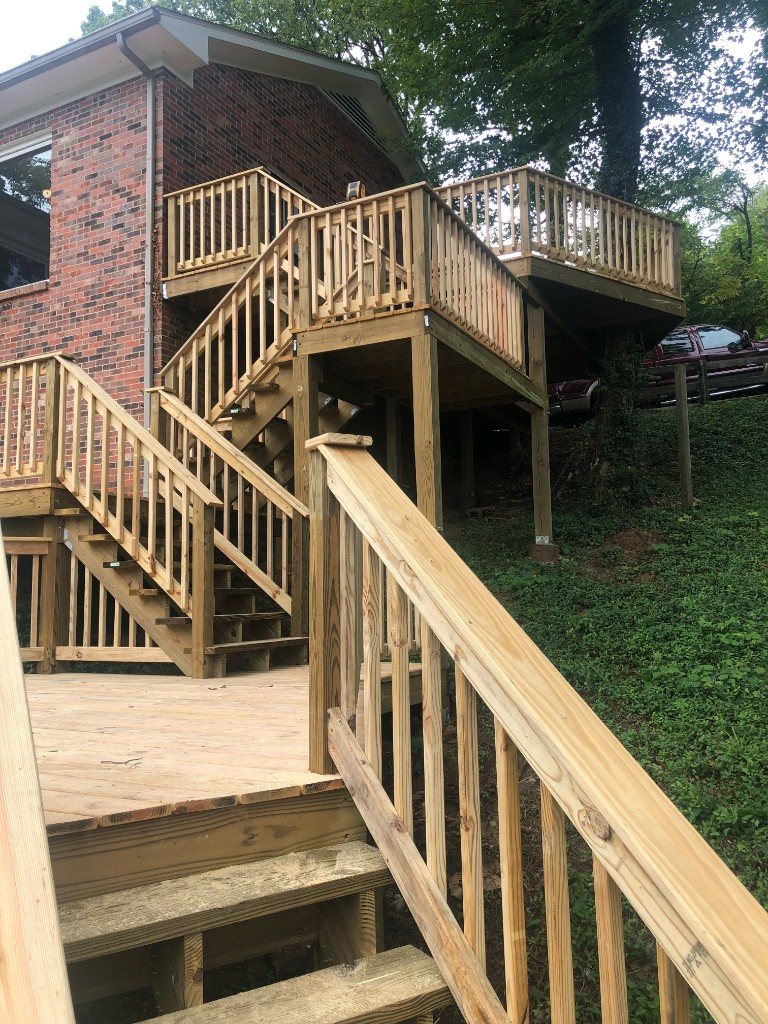
Hillside, stained stairs, and complex geometry
 BUILT
BUILT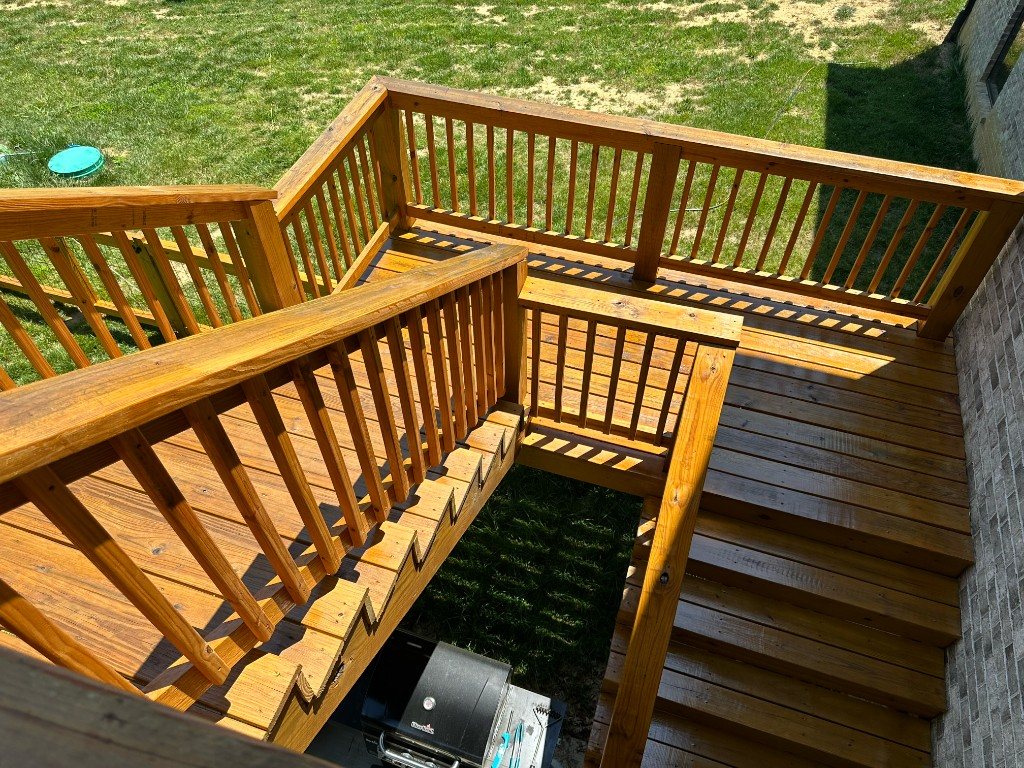 BUILT
BUILT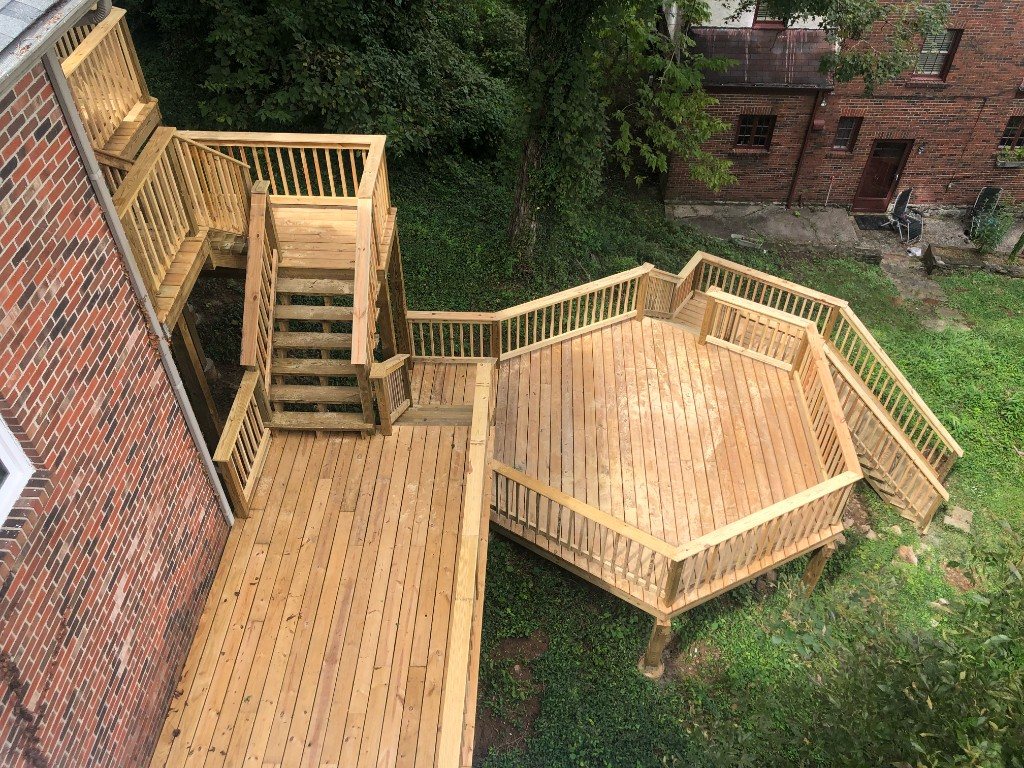 BUILT
BUILTCentral KY
Custom details and low-profile access
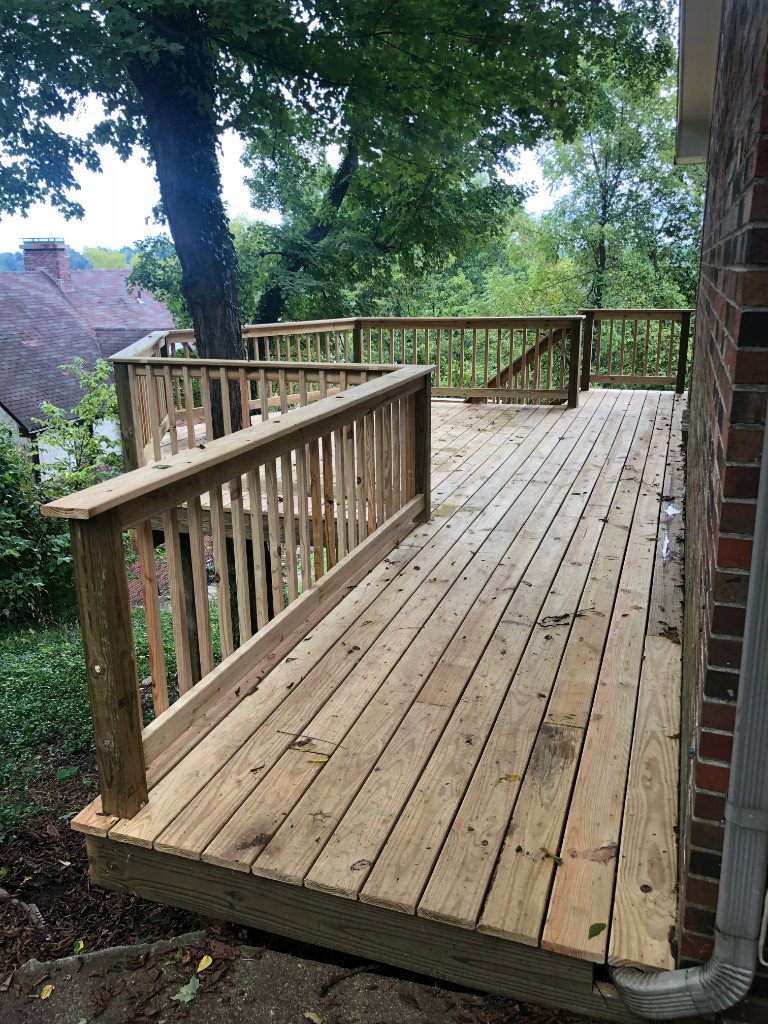 BUILT
BUILT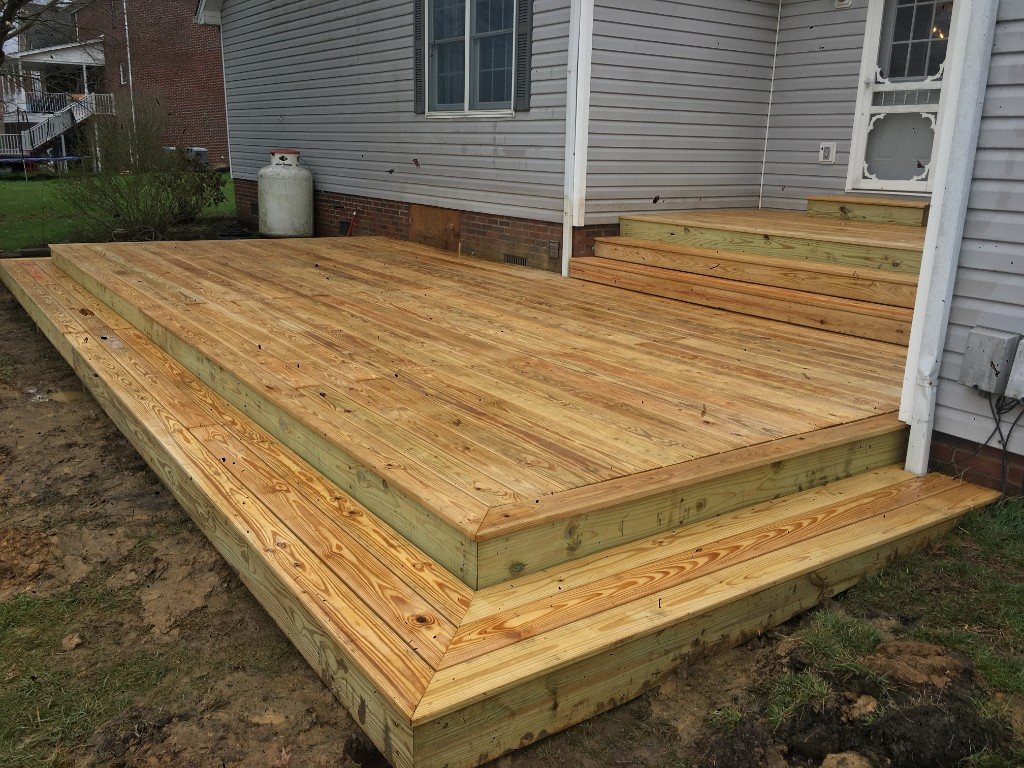 BUILT
BUILT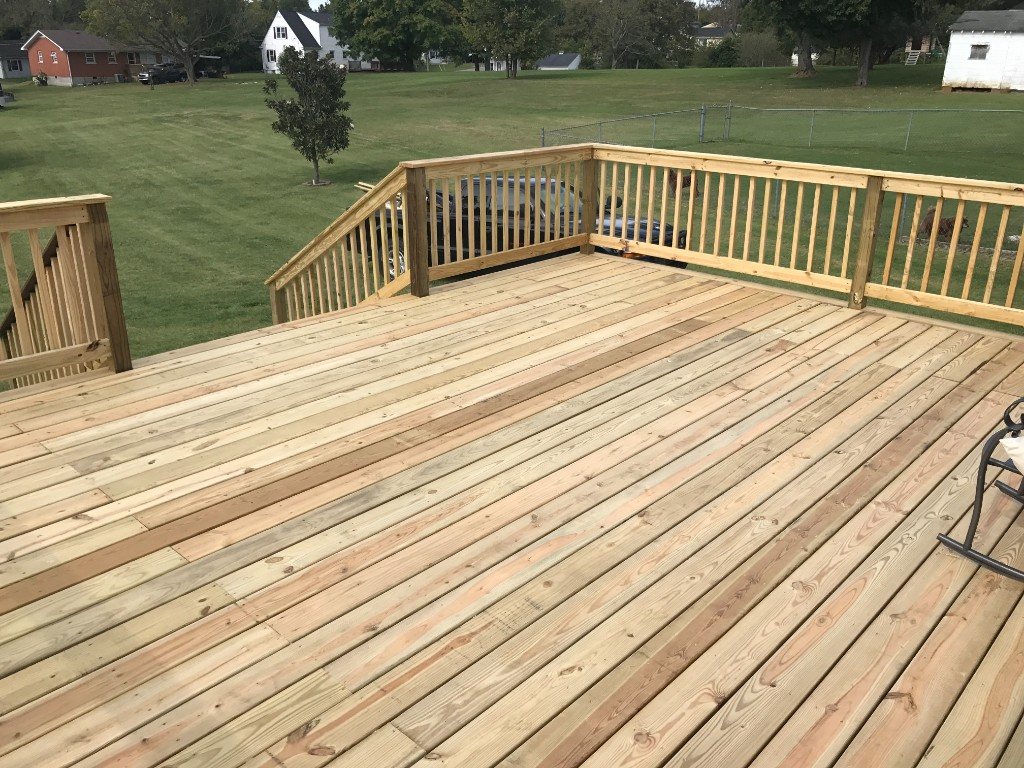 BUILT
BUILTStructures
Pavilions, screened porches, and playsets.
Post-and-beam framing for outdoor rooms and the kind of playsets stores don't sell.
Central KY
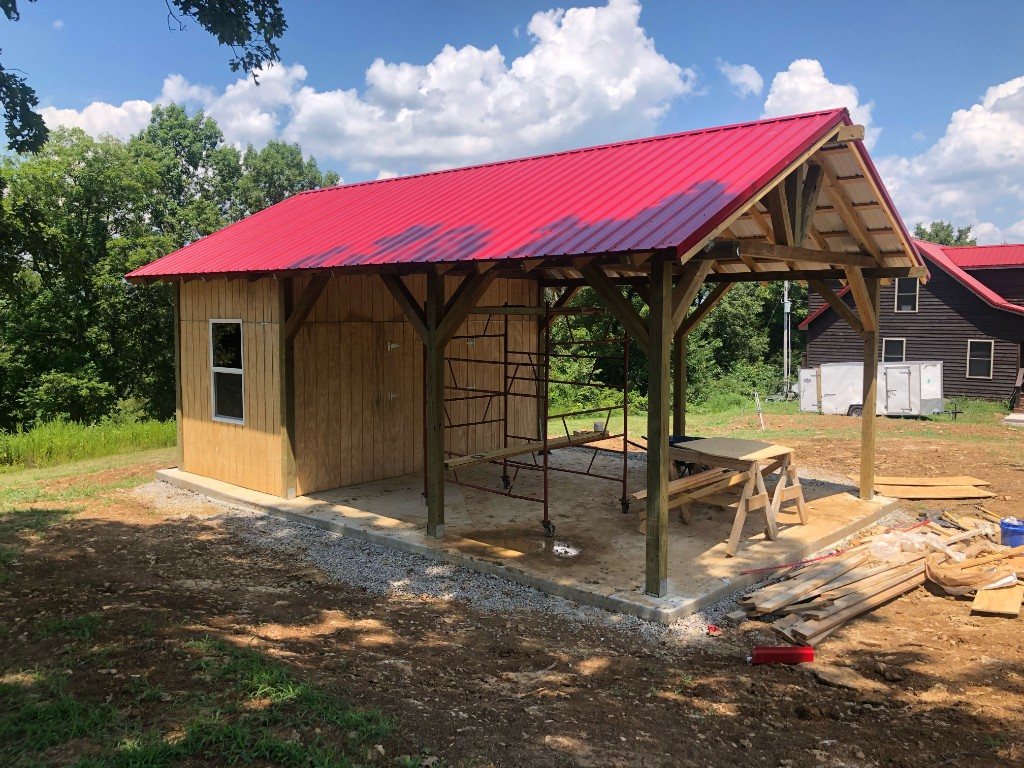
Large pavilion with enclosed storage
 BUILT
BUILT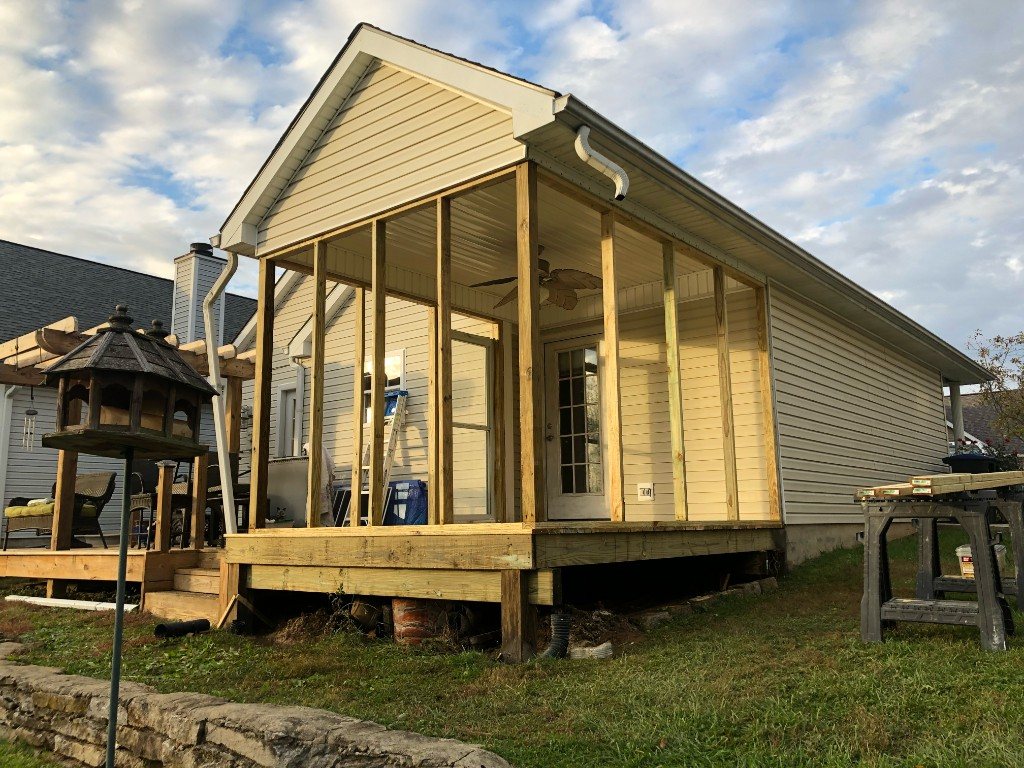 BUILT
BUILTCentral KY
Custom playset — design to build
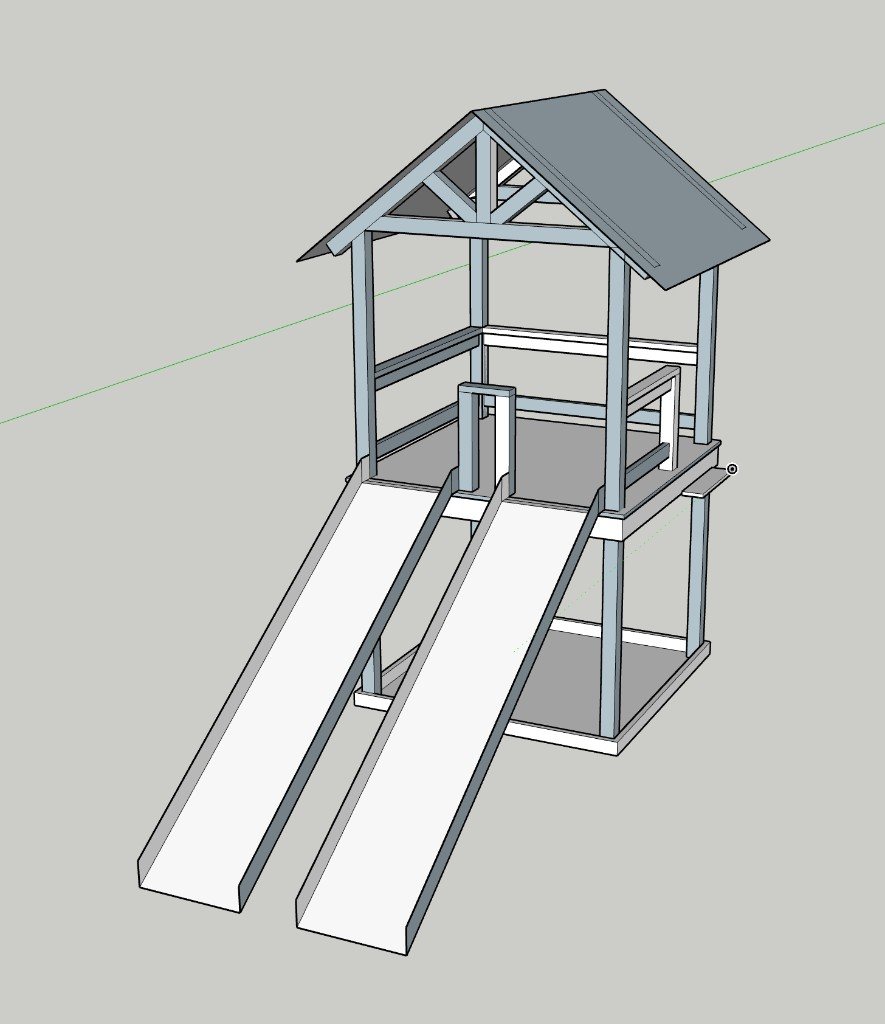 DESIGN
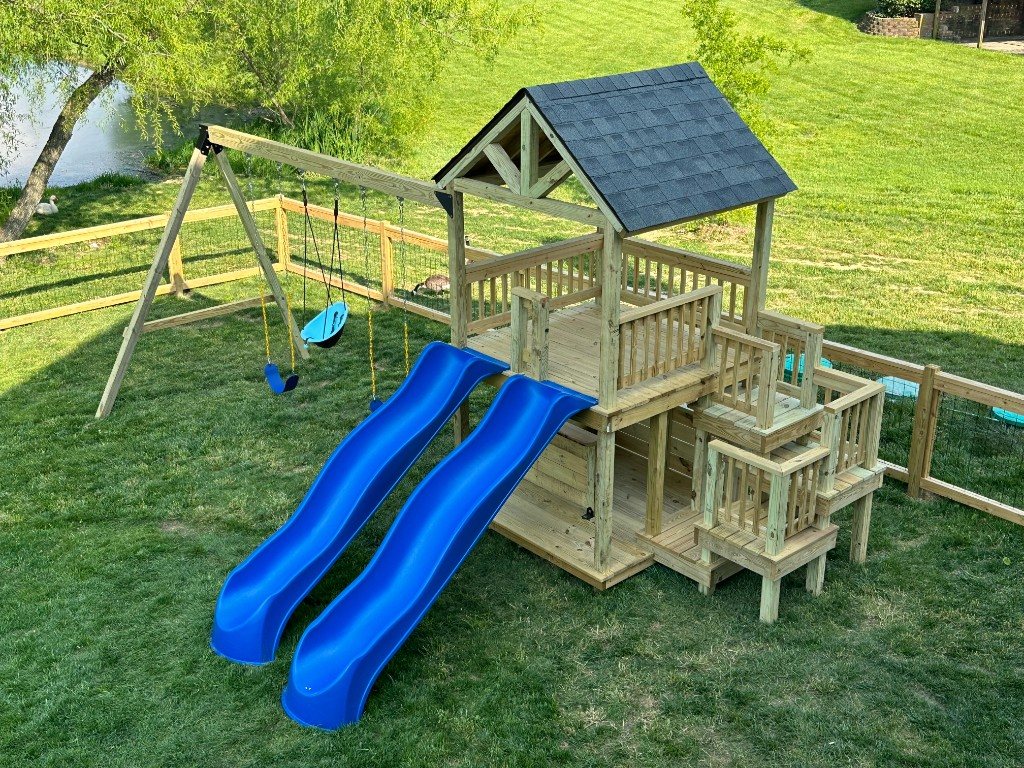 BUILT
BUILTCentral KY
Barns, lean-tos, and large timber frames
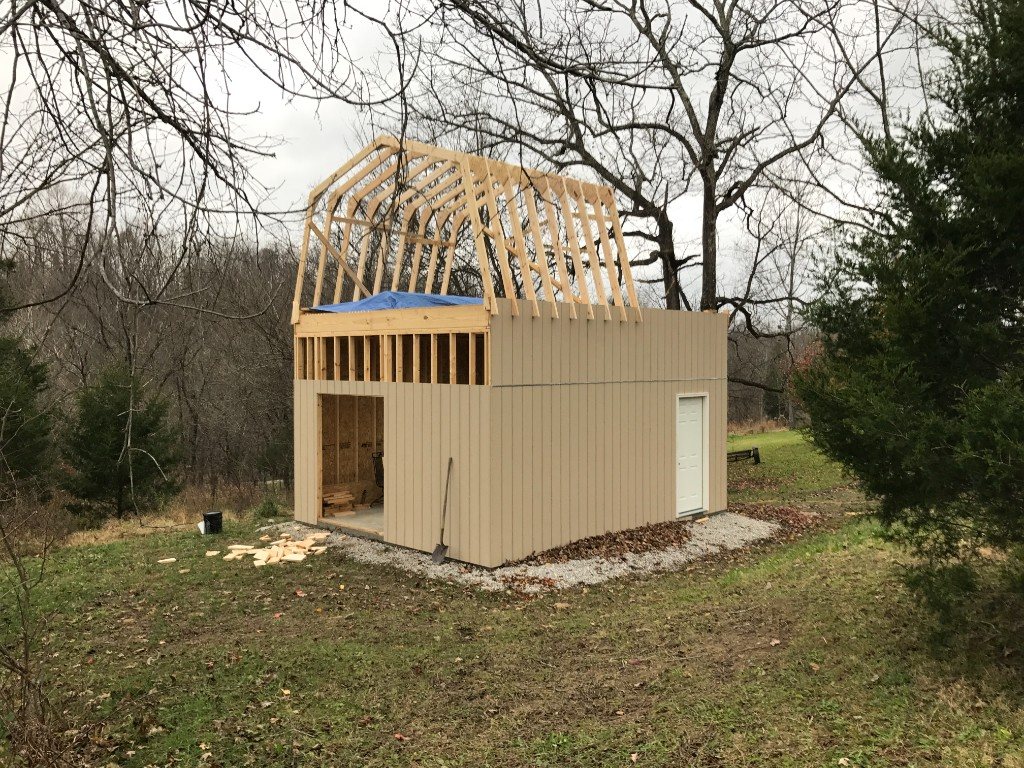 BUILT
BUILT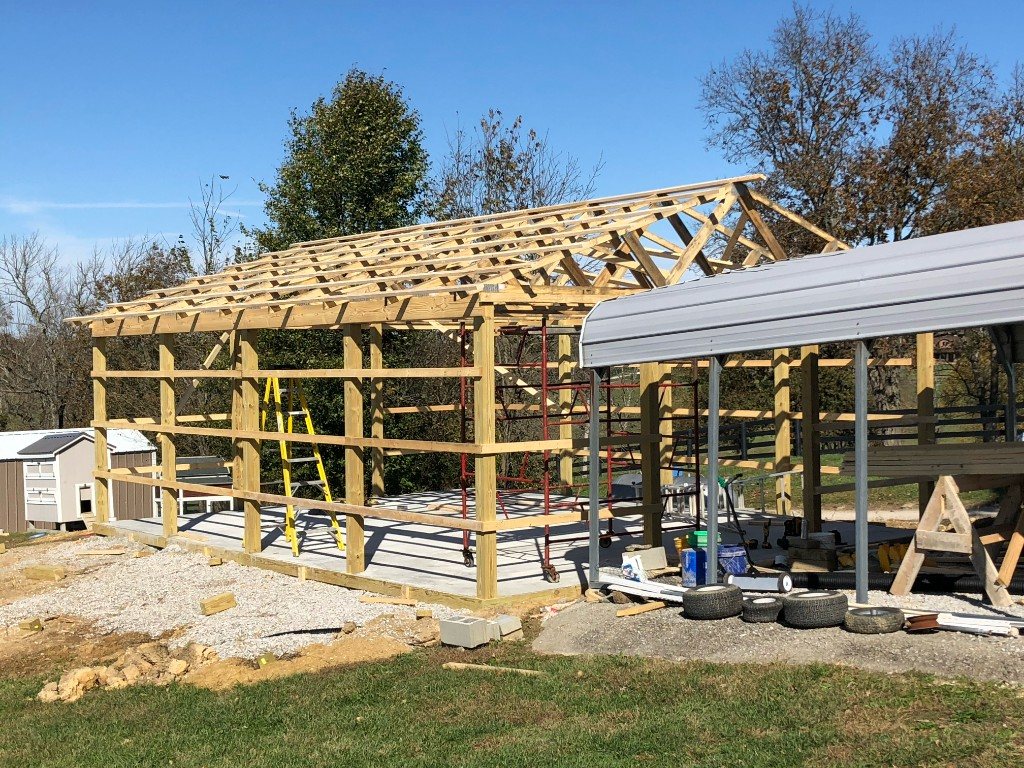 BUILT
BUILT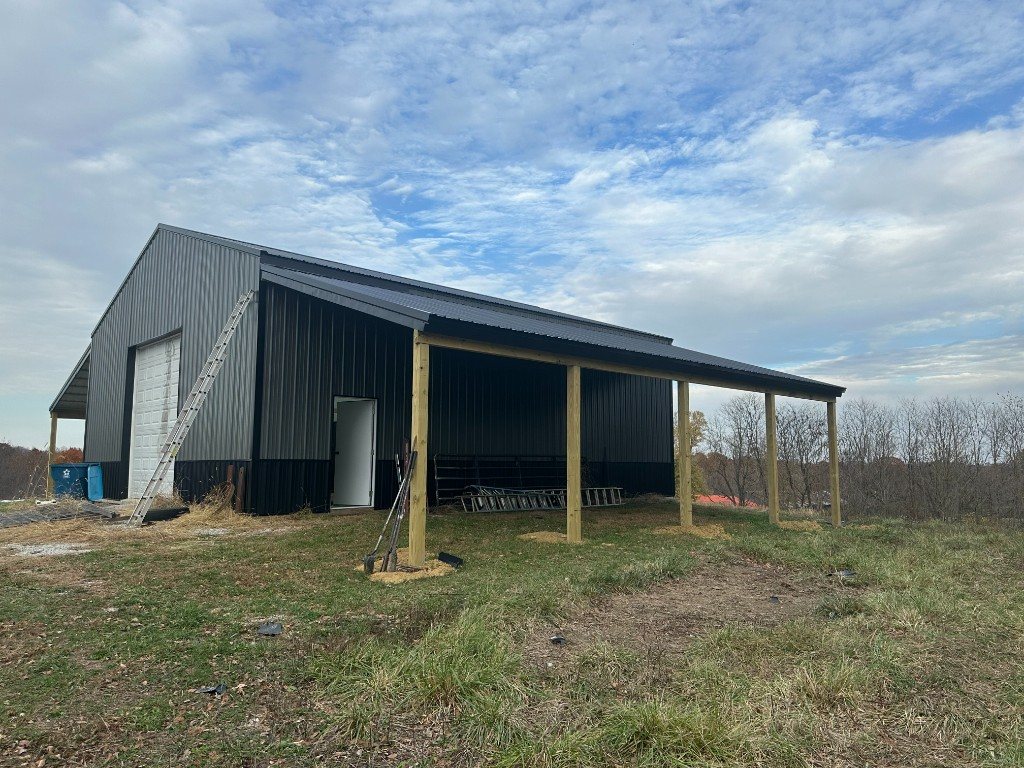 BUILT
BUILT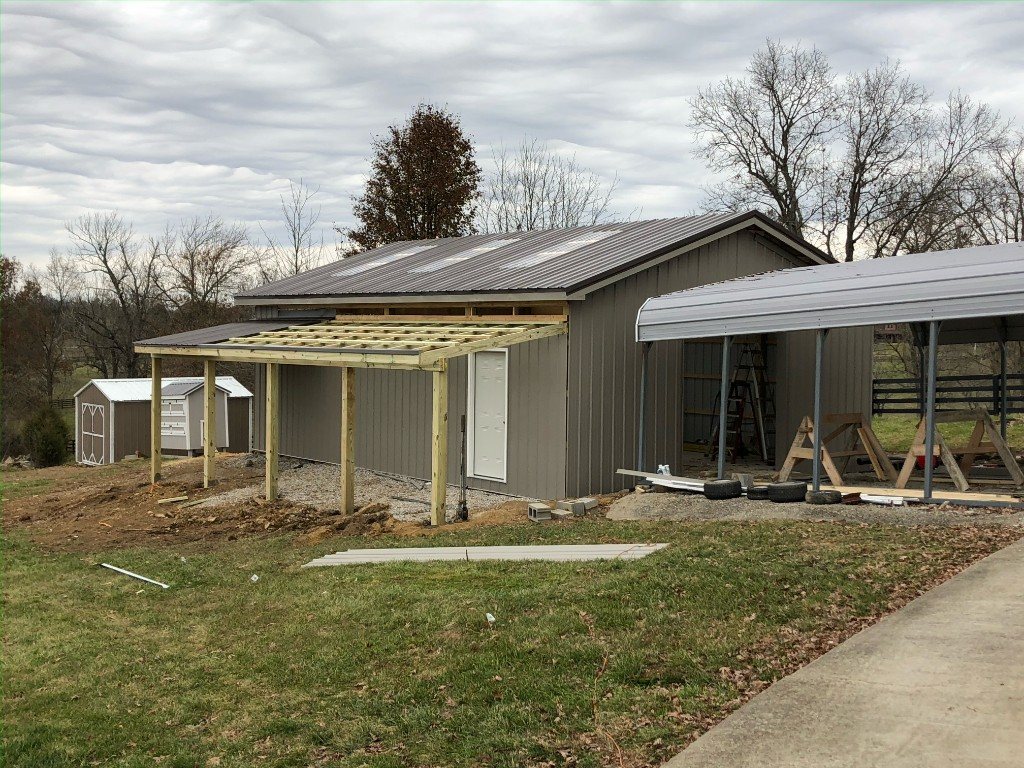 FRAME
FRAMEDocks
Post-and-beam over water.
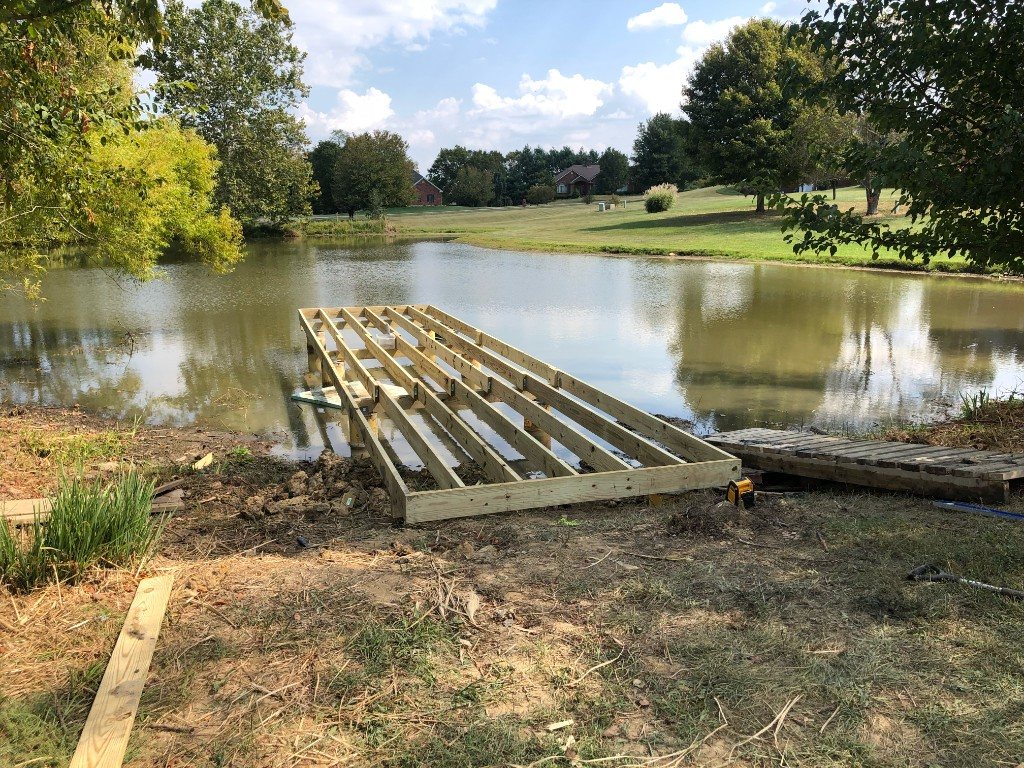
Framed docks on pilings — layout, footings, and decking over the pond.
Central KY
Pond docks
 FRAME
FRAME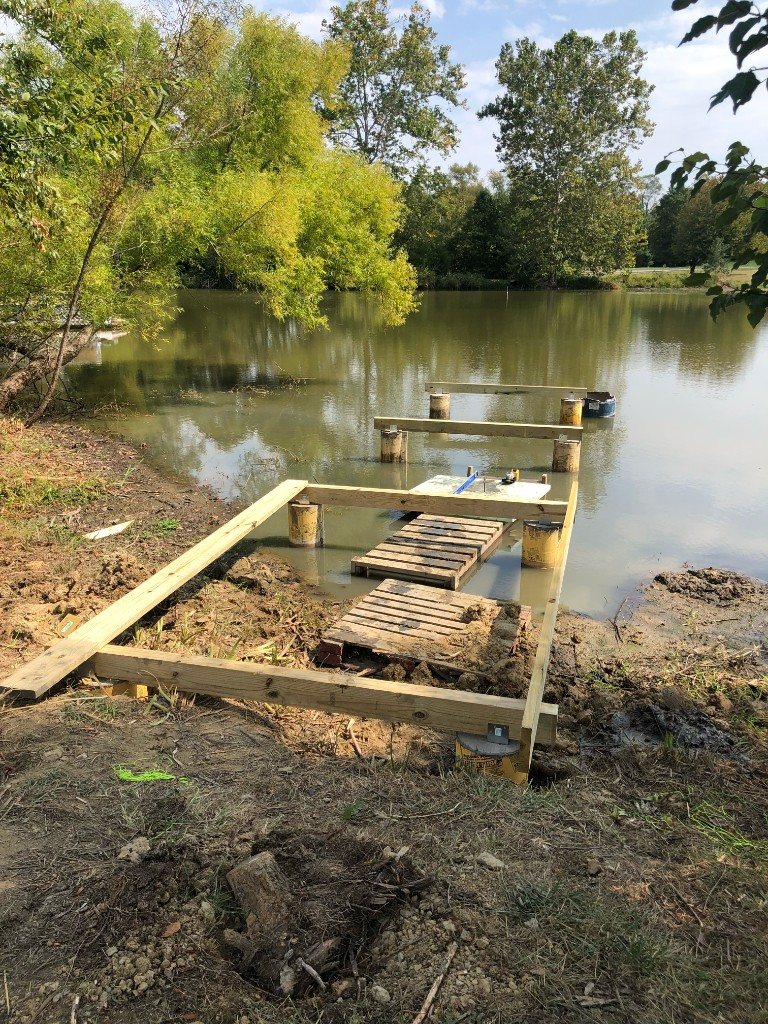 FRAME
FRAME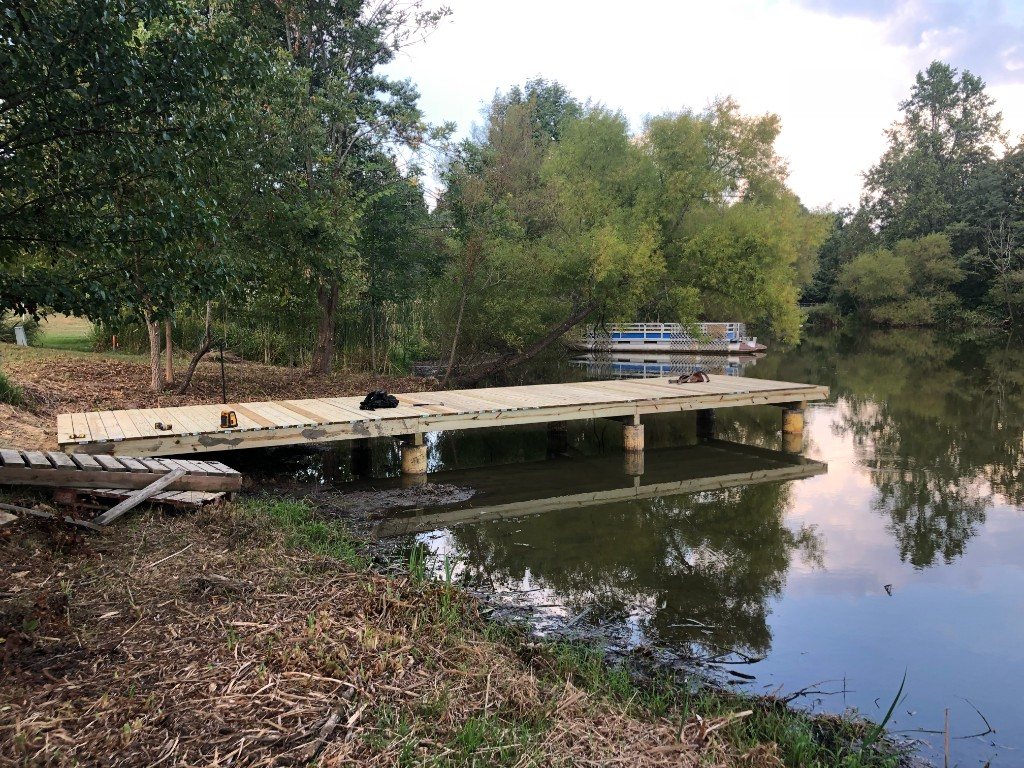 BUILT
BUILT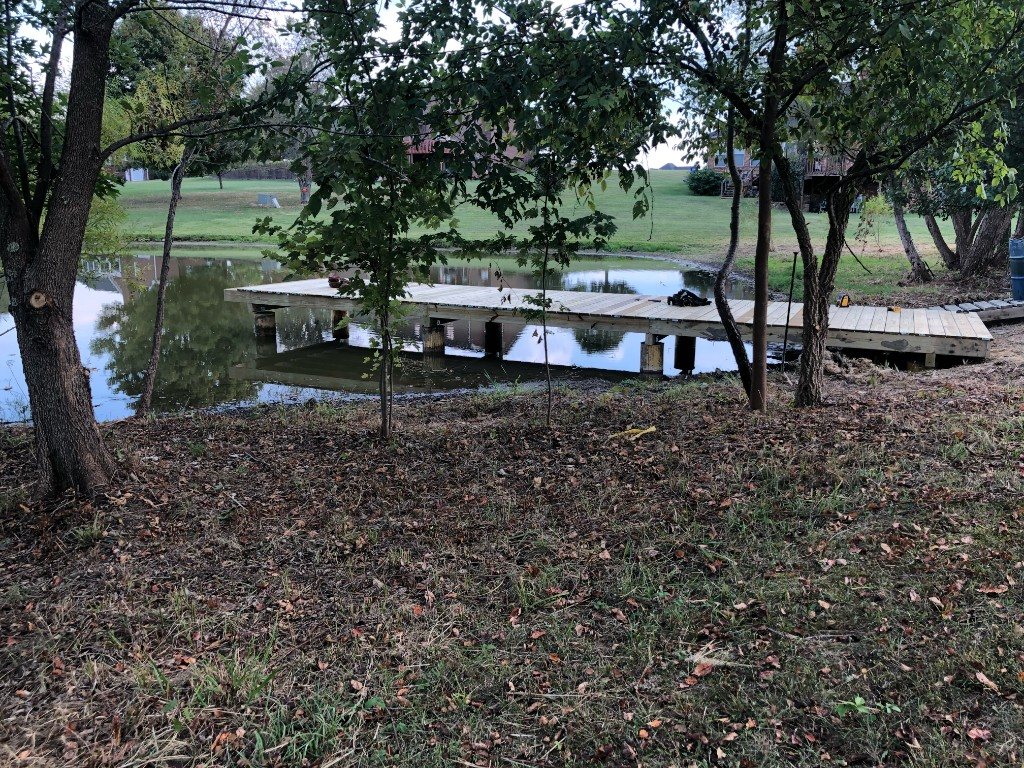 BUILT
BUILT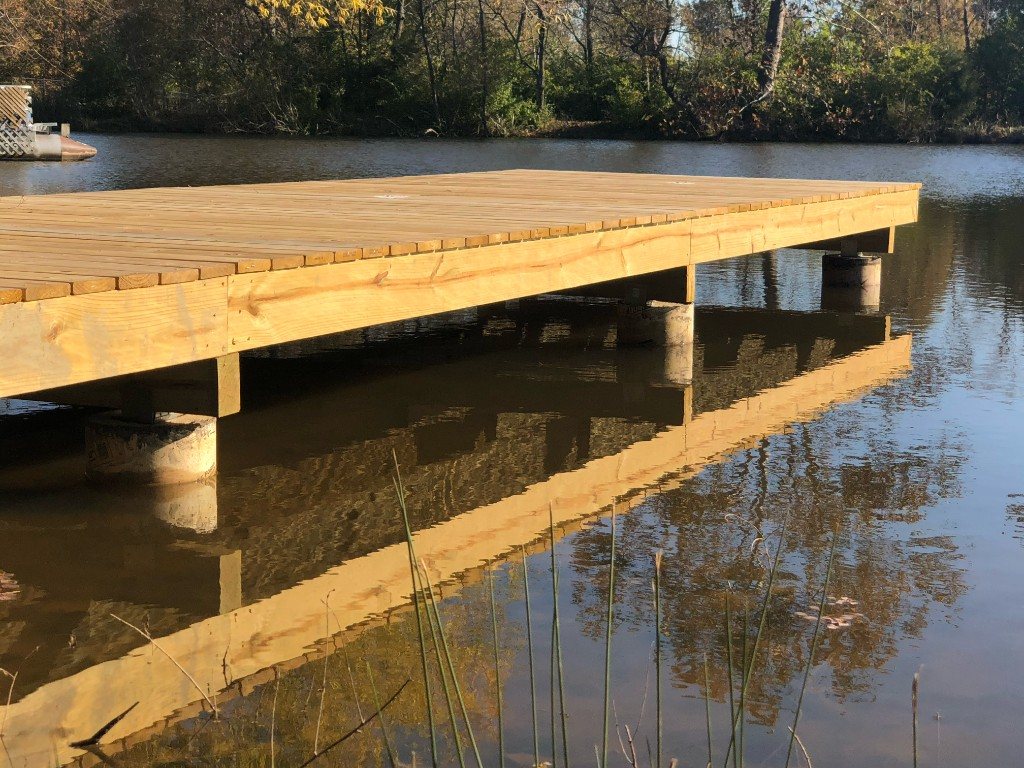 BUILT
BUILT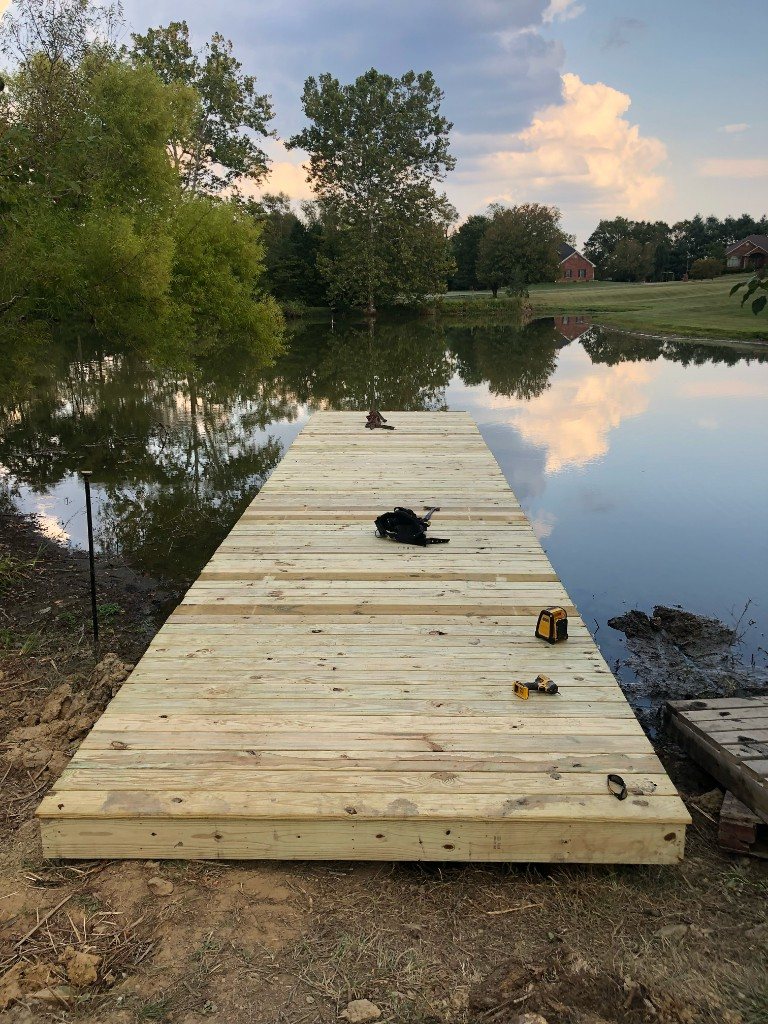 BUILT
BUILTHardscape
Pavers, steps, walls, and fire pits.
Stone and concrete work that ties the deck to the rest of the yard.
Central KY
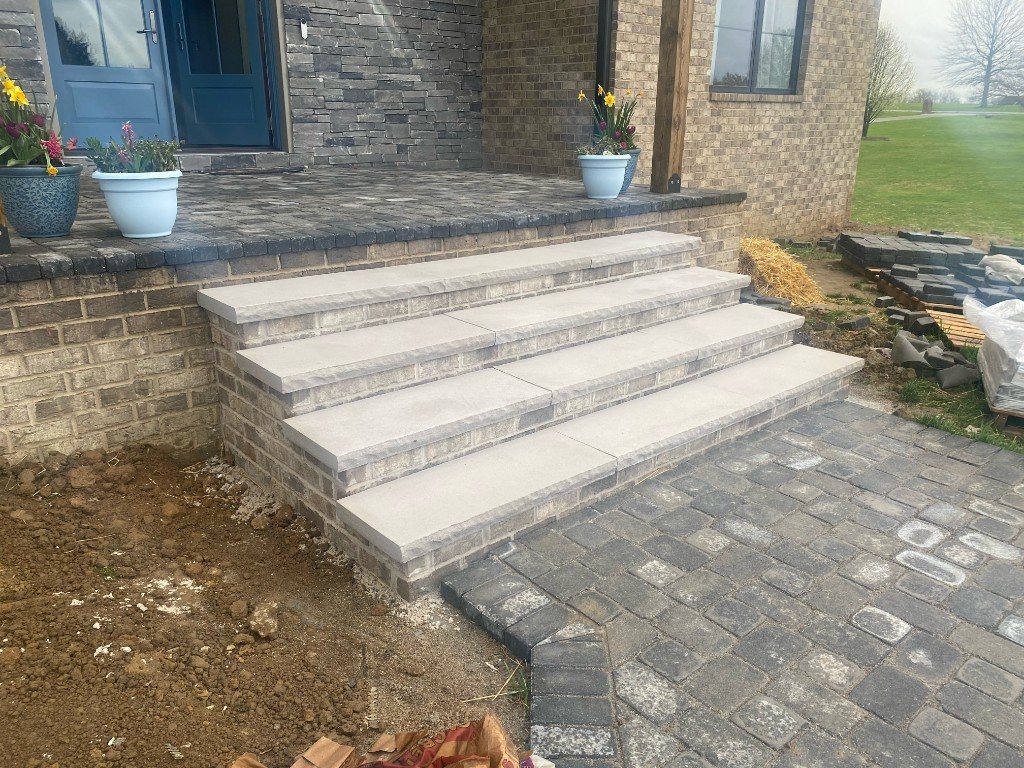
Stone steps, pavers, and patio transitions
 BUILT
BUILT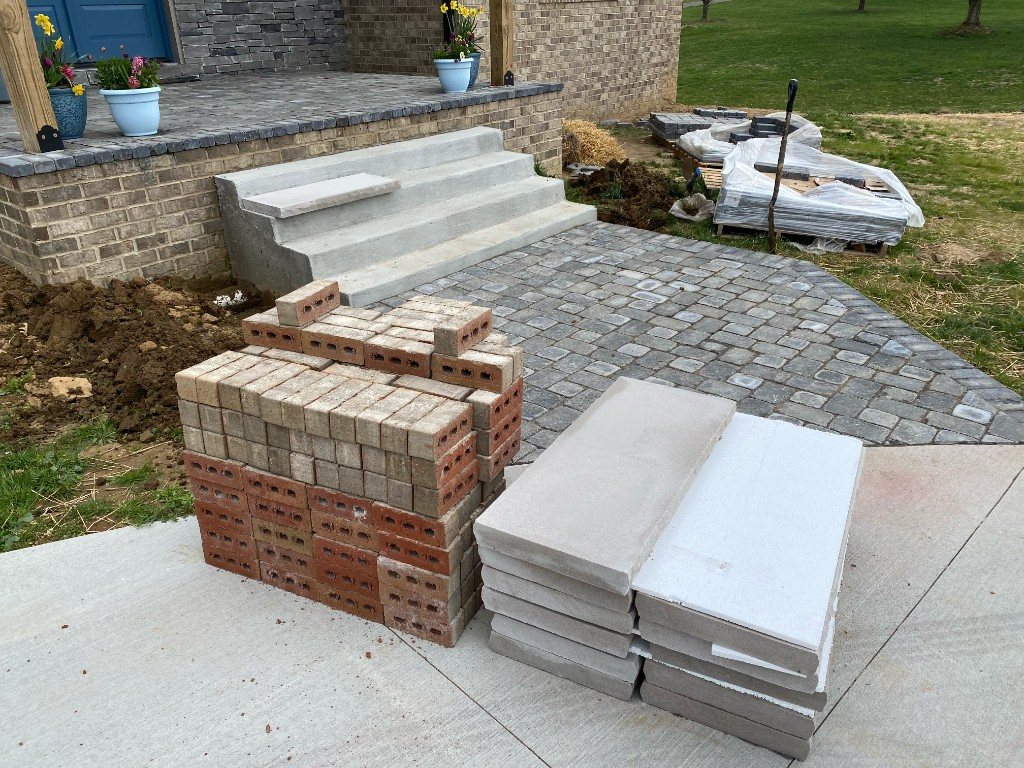 BUILT
BUILTCentral KY
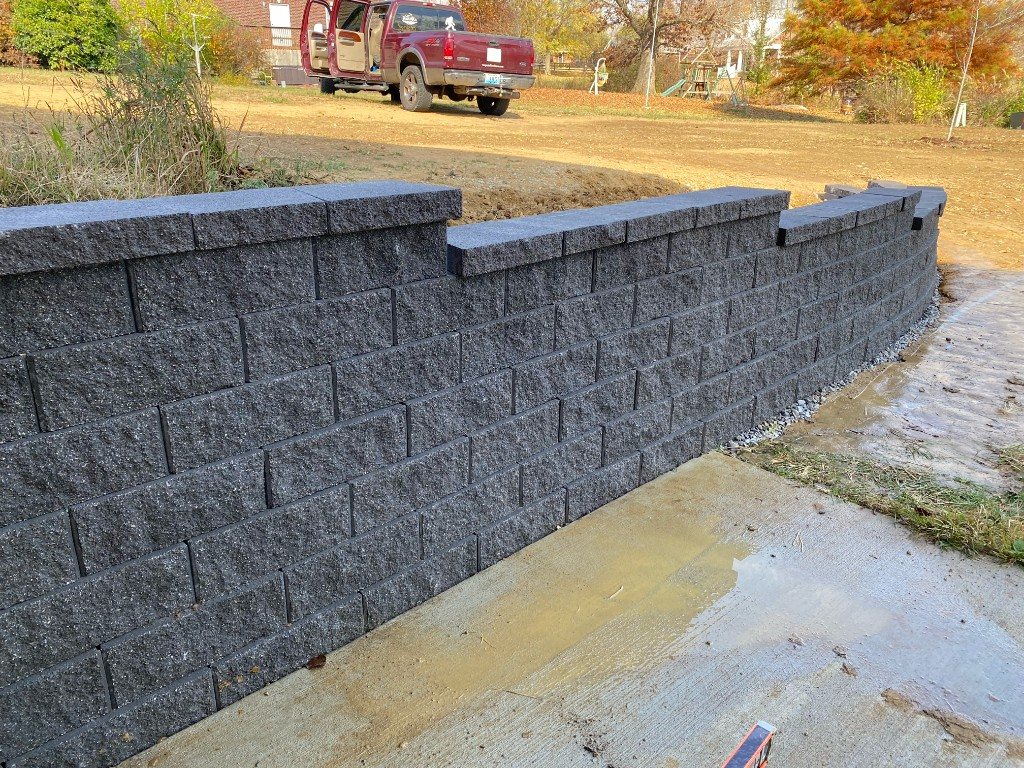
Retaining wall and fire pit
 BUILT
BUILT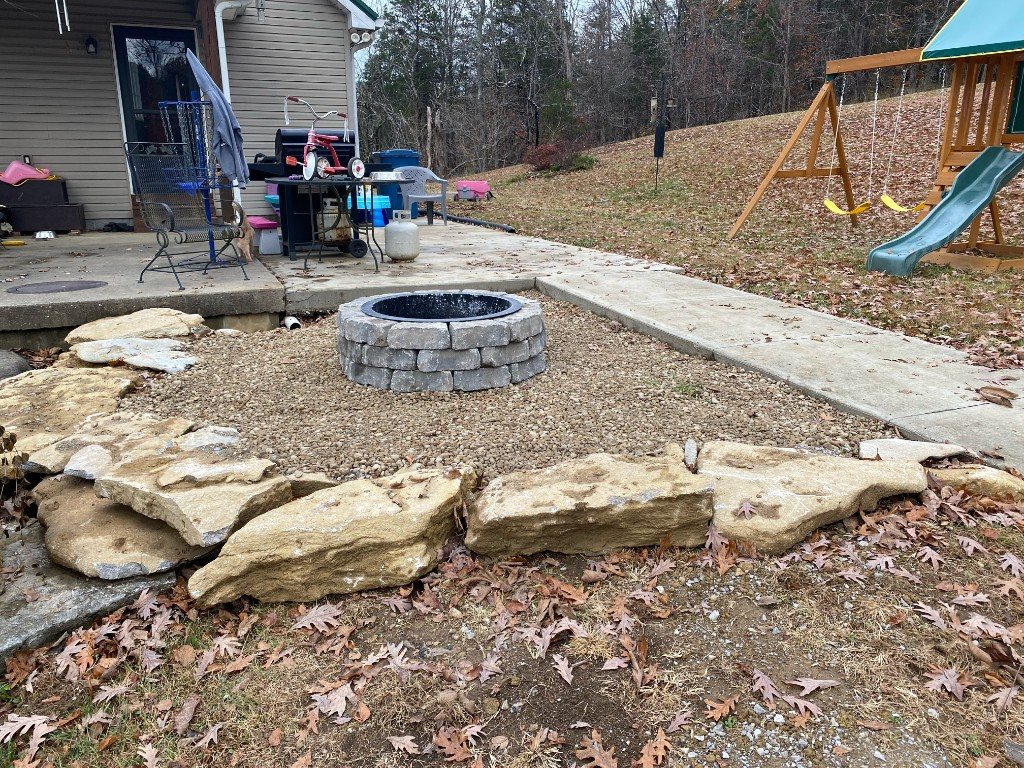 BUILT
BUILTCentral KY
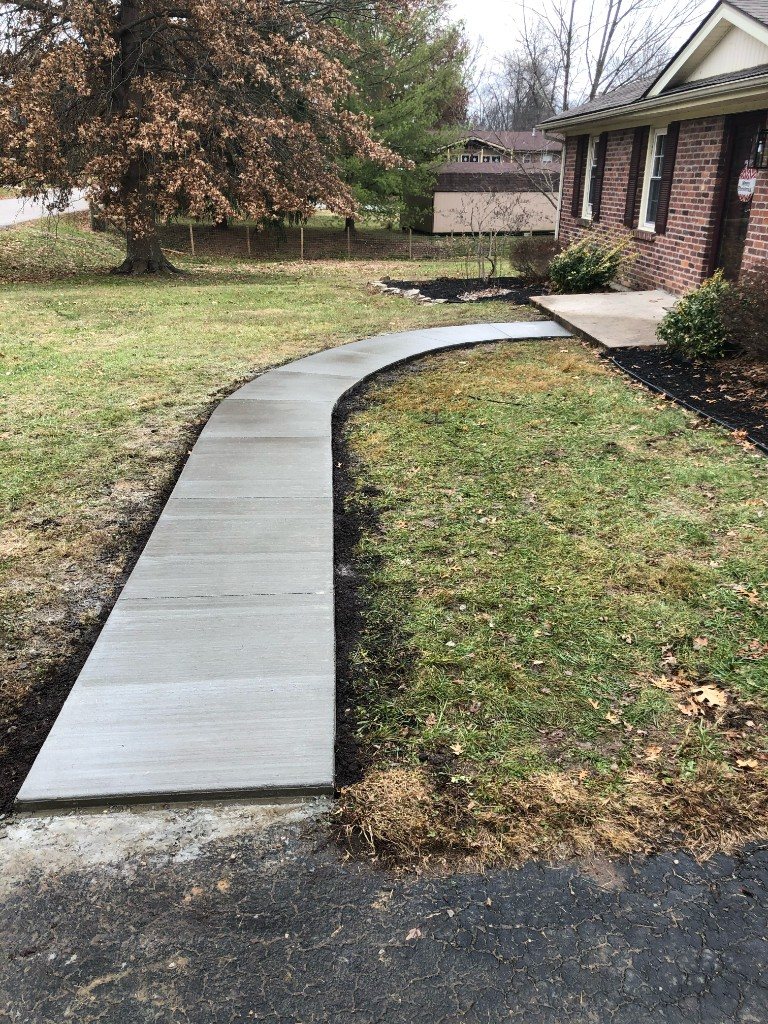
Concrete walk and hillside step forms
 BUILT
BUILT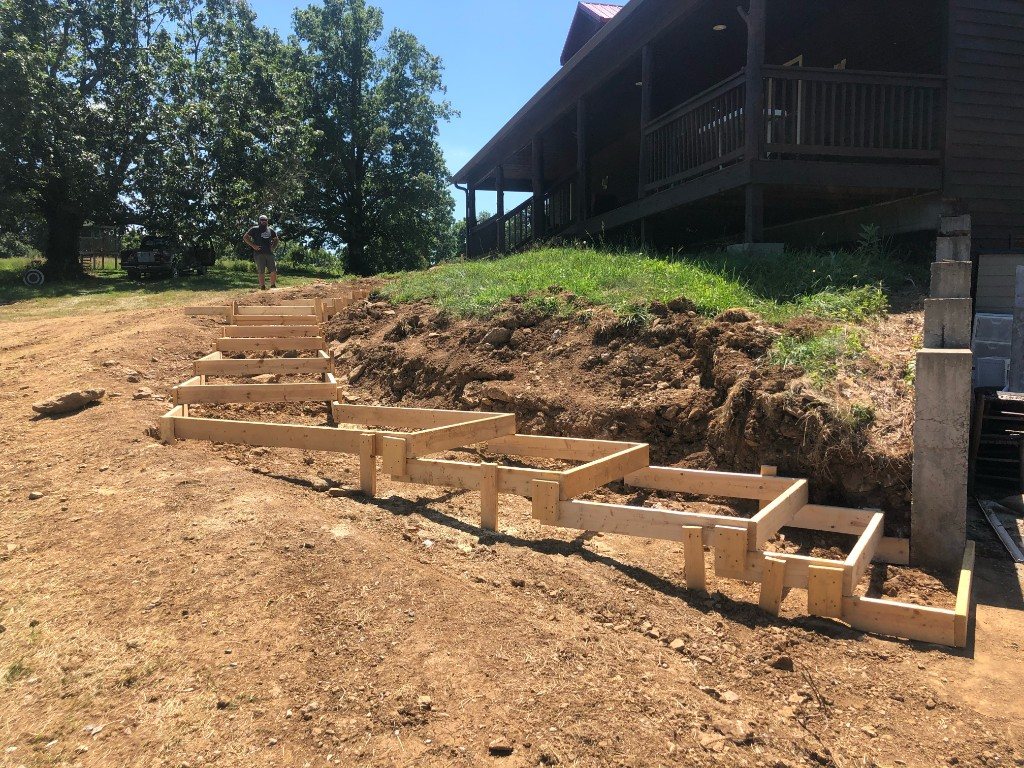 BUILT
BUILTFencing
Privacy when the yard needs it.
Central KY
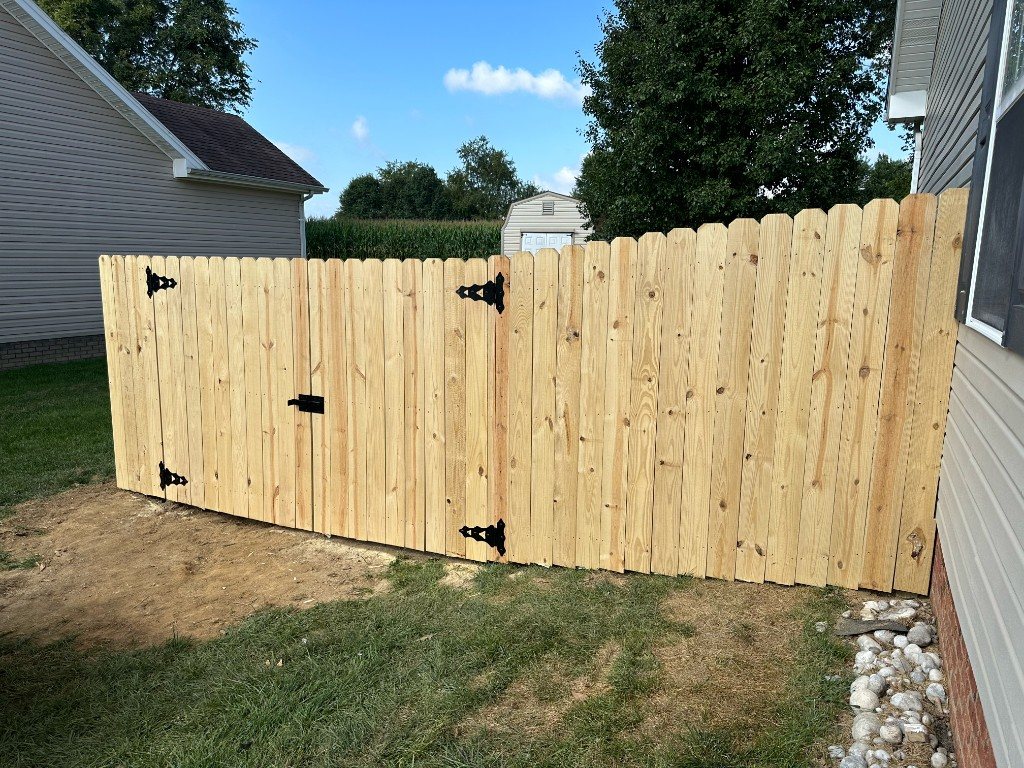
Privacy fence and entry gates
 BUILT
BUILT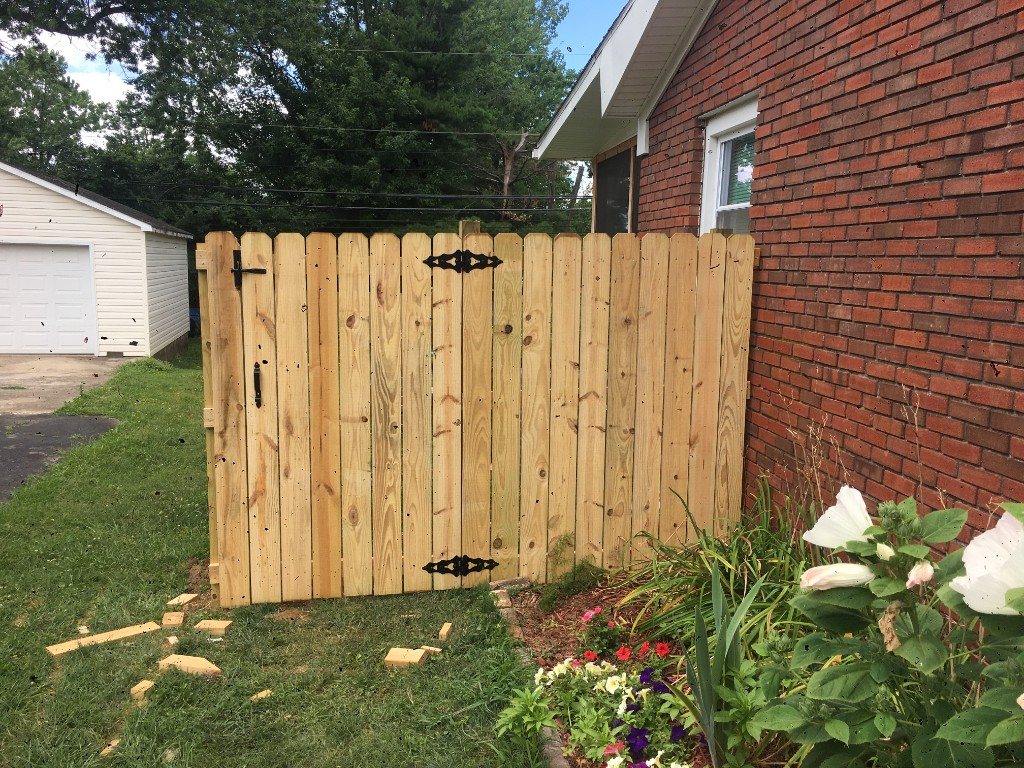 BUILT
BUILT