Recent work
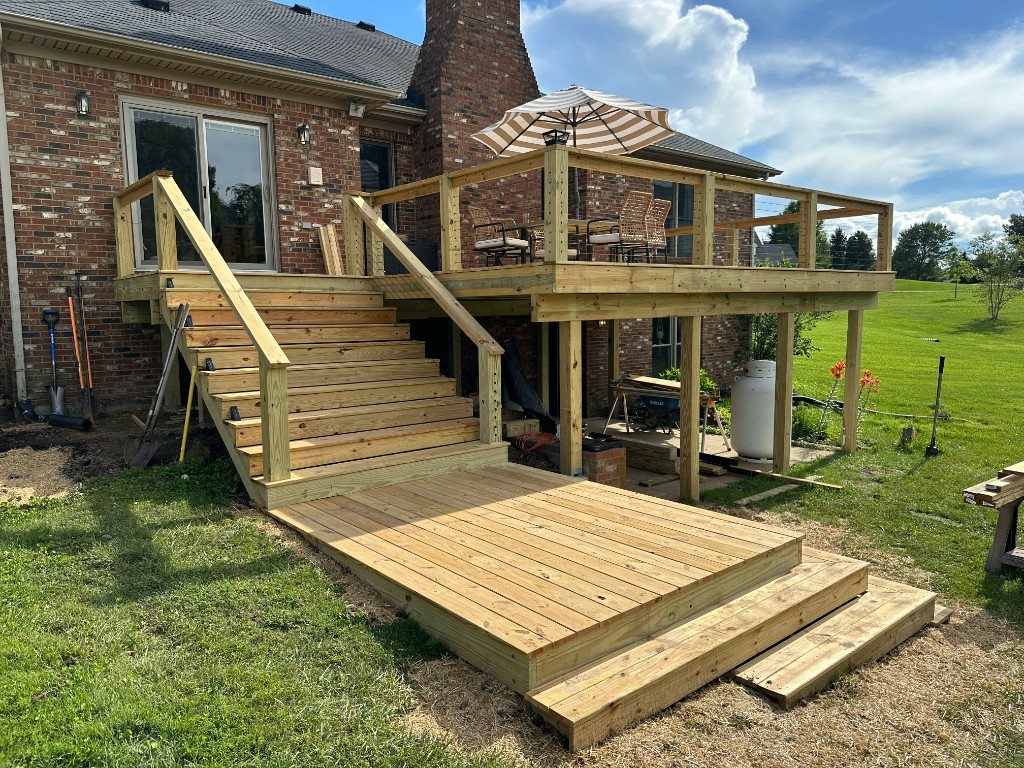
The rendering, then the real thing.
That's the whole pitch: what we show you is what we build.
 BUILT
BUILT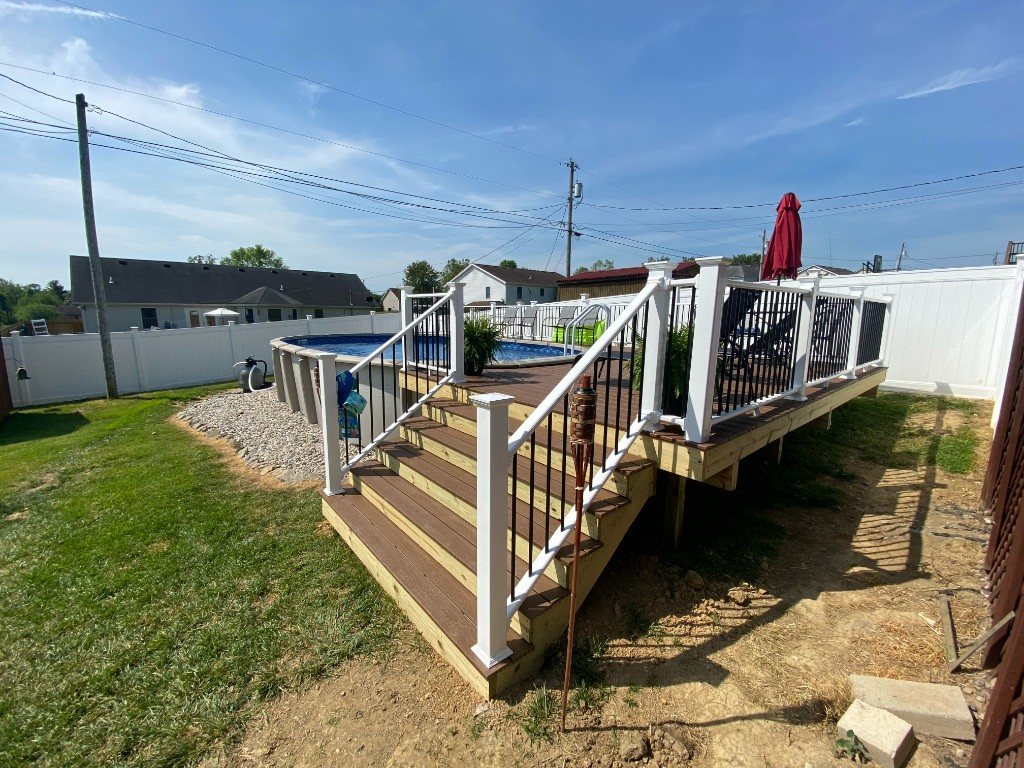 BUILT
BUILT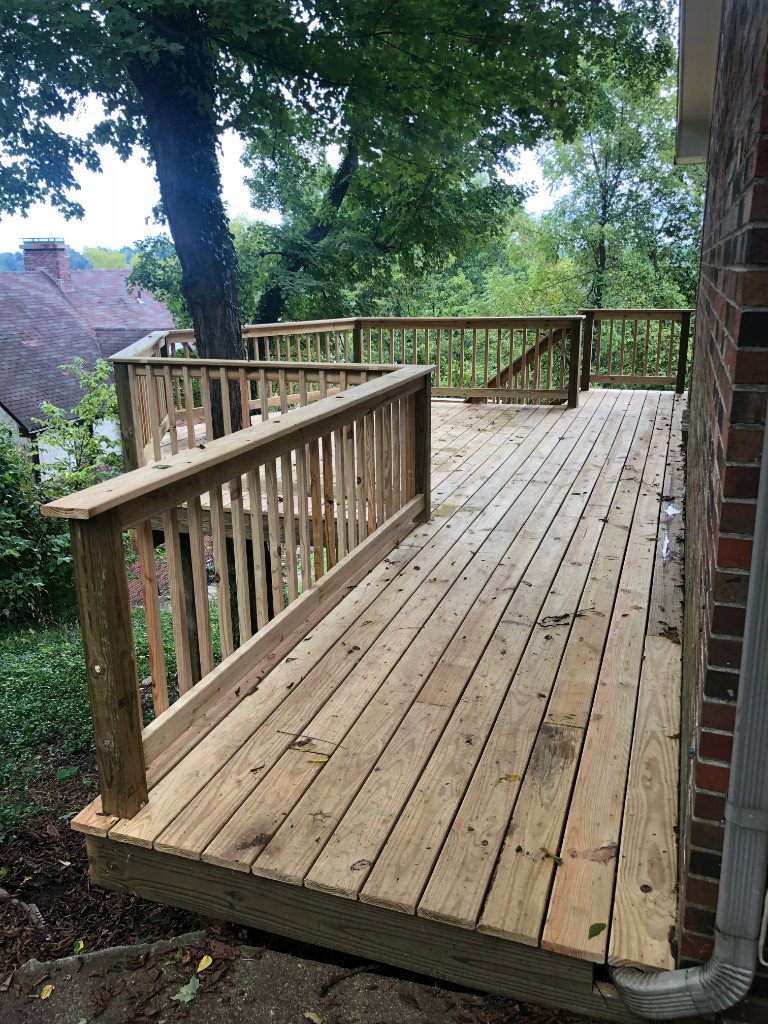 BUILT
BUILTCustom decks & outdoor structures
Most deck quotes are a number on a napkin. Ours come with a 3D rendering, engineered span & footing specs, and an itemized fixed price — before you commit to anything.
The problem with deck quotes
The contractor who disappeared in July. The deck that sagged by year three. The "estimate" that grew 40% once the posts were in. We build the other kind.
Walk around your deck on a screen before a single post is set. Change the rail, the stain, the stairs — on the drawing, where changes are free.
Span tables, footing depth below frost line, ground-contact posts, hidden fasteners. We're happy to explain every line of the materials list — most builders hope you won't ask.
Slope, soil, and access get confirmed at the design visit, so your proposal is a fixed number — not an estimate that grows.
Free. We measure, check grade and access, and talk through how you'll actually use the space.
Within a week: 3D rendering, engineered specs, and an itemized fixed price. Revise until it's right.
Permits pulled, materials staged, a clean site every evening. Most decks are built in 3–6 working days.
We walk every board and rail with you, hand over your care guide, and stand behind the workmanship in writing.
That's the whole pitch: what we show you is what we build.
BUILT
BUILT
BUILTWorth asking about
On elevated decks we install a sloped drainage system beneath the joists that carries rainwater to a gutter, turning the space underneath into a dry patio for seating, storage, or a hot tub. Almost nobody in the area builds this. We do.
Add it to your estimate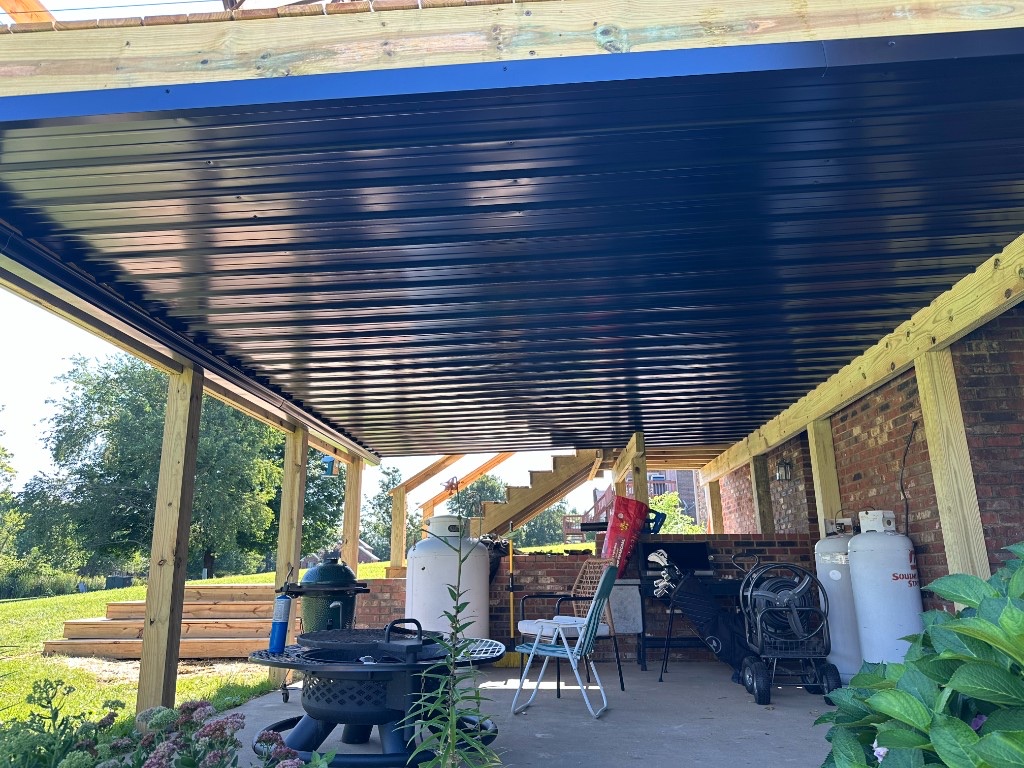 BUILT
BUILTBuilt for friends and neighbors across Central Kentucky. Here's what they say about the work.
"We'd been trying to get a dock on our pond for years. Kept getting blown off. Lucas came out, looked at it like a normal job, and just built it. Posts in the water, framed it, decked it. He's easy to talk to and actually follows through. We're out there almost every evening now."
Audra, Lawrenceburg"Lucas did our deck with the black cable rail. My wife wanted it to look open but not feel flimsy when you lean on it, and he got that. Really particular about the cable tension and the stair width. Professional, friendly, showed up when he said he would. We're happy with it."
Kyle, Lawrenceburg"We wanted a big walk-out deck close to grade, with steps running all the way around so you can get on from any side. Lucas sketched it out before he started so we weren't guessing. Came in on time, on budget, and the little details, like how the steps meet the yard, he actually cared about. Not every contractor does."
Jason, Lawrenceburg"Ours wasn't a big project. Just a back landing and steps, the old ones were rotted. Lucas still showed up and did careful work. Trustworthy guy, picks up after himself, built it level. I'm in Harrodsburg and I've sent two people his number already."
Mike, HarrodsburgSixty seconds, seven questions, an honest ballpark — built from the same rates we quote with.
Our builds start around $30 per square foot for pressure-treated lumber and run to $58+ for premium composite or hardwood with cable rail. A typical 16×20 composite deck lands in the low- to mid-teens. The quote tool will give you a real range in a minute.
It's an honest ballpark from our actual rates. Your fixed price comes after the free design visit, once we've confirmed slope, soil, and access. The number you sign is the number you pay.
Yes. We pull permits and build to code — engineered footings below frost line, code-compliant guardrails and stairs. You never deal with the county.
Most decks take 3–6 working days once materials are staged. We schedule your build week in writing, and we hold it.
We serve roughly 40 minutes around Lawrenceburg — Frankfort, Versailles, Nicholasville, Shelbyville, and the west side of Lexington.
We design in winter and build year-round when weather allows. Winter design slots mean you're first on the spring calendar — and you lock this year's material pricing.
Free design visit
We'll text you within one business day to set up a free design visit. No pressure, no salesman — just a builder with a tape measure and good questions.
Text (859) 230-8498 · lucas@kydeck.com